Narrow Aisle Storage is a warehouse strategy built around one practical question: how much inventory can fit without making every pallet difficult to reach? Instead of leaving broad forklift lanes, this system reduces aisle widths and uses specialized equipment, such as reach trucks, turret trucks, or articulated forklifts. More locations fit inside the same building. That sounds simple. It is not.
Gwynne Richards, author and warehouse management consultant, has stated, “A warehouse is not just a storage facility; it is a key part of the supply chain.” His observation explains why Narrow Aisle Storage requires more than tighter spacing. A well-designed layout must consider pallet dimensions, rack height, turning clearance, floor quality, lighting, fire protection, and operator visibility. A forklift may appear to have enough room on a drawing, yet struggle when carrying a tall load near a rack beam. Small errors become expensive delays.
In practice, the system works by combining high-density racking with equipment that can operate safely in restricted aisles. Sensors, guided travel systems, and accurate inventory software can improve control. However, technology cannot repair poor planning. A narrow aisle may increase storage capacity, but it can also slow replenishment if traffic patterns are ignored. This is where many explanations become too optimistic. The best solution depends on product turnover, building height, pallet access requirements, and daily workflows. Narrow Aisle Storage is powerful, but it is not automatically the right answer for every warehouse.
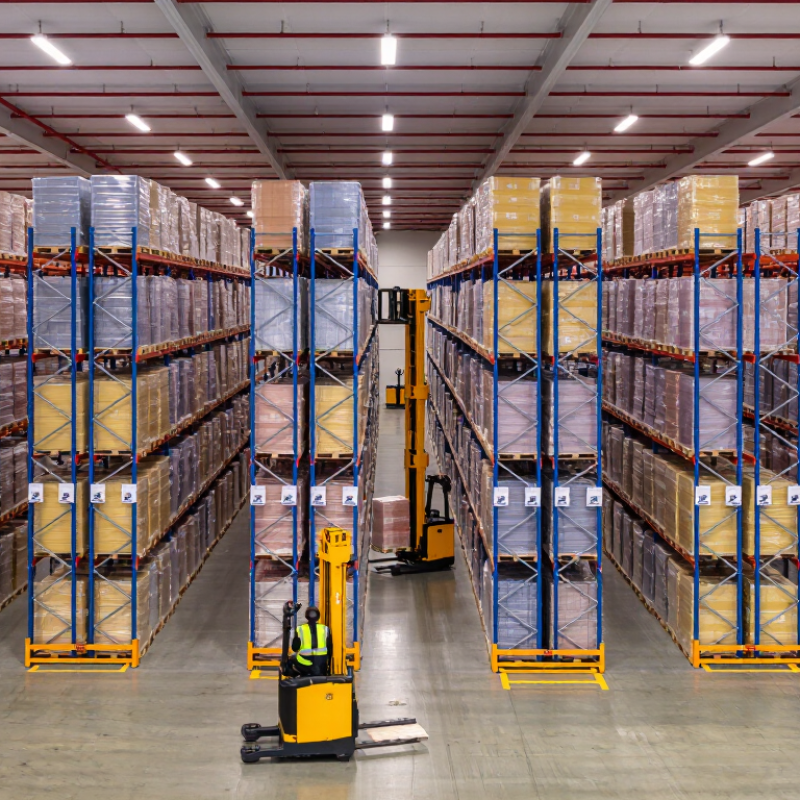
Narrow aisle storage is a warehouse layout that uses tighter rack spacing than conventional systems. It creates more storage positions within the same floor area. Aisles are often about 1.5 to 2 meters wide, depending on the equipment and rack design. Specialised trucks move through these narrow lanes and lift pallets vertically. The system works best when the floor is level, the racks are accurately installed, and operators follow clear traffic procedures. Small errors matter here.
This storage method is common in distribution centres, spare-parts warehouses, cold stores, and urban facilities with expensive floor space. It suits operations that need many pallet locations but still require direct access to individual loads. For example, a parts warehouse may store slow-moving components on upper levels while keeping fast-moving cartons closer to the dispatch area.
In a chilled facility, narrower aisles can increase capacity without extending the building footprint. That can reduce building-related costs, although energy use and equipment maintenance still need careful review.
Good planning begins with product dimensions, pallet weights, turnover rates, and required access speed. Rack height must match the lifting equipment and building clearance. Operators also need visibility around aisle entrances and emergency routes. In practice, narrow aisles may improve space use but slow down picking if traffic is poorly managed. This trade-off is easy to underestimate. A storage study, trial layout, and regular inspection can reveal problems before they affect daily operations.
Narrow aisle storage is designed to increase pallet capacity without expanding the building. The system reduces travel lanes, then uses specialized lifting equipment to access elevated loads. A typical layout may leave only 1.6 to 2.0 meters between racks, depending on the truck and pallet dimensions.
Good design starts with accurate site measurements. Engineers examine ceiling height, floor flatness, column positions, sprinkler clearance, and emergency access. They also review pallet weight, load center, and turnover frequency. Every rack beam must match the planned load, not an optimistic estimate. Small differences matter here.
Rack height should fit the usable building height, while leaving safe clearance above stored goods. Guide rails, wire guidance, or floor markings can help trucks stay centered. Upright protectors reduce damage near busy turning points. Operators still need training and clear visibility. Technology cannot correct poor loading habits.
I have seen layouts that looked efficient on a drawing but felt restrictive during peak movement. That is a useful warning. Aisles designed too narrowly may slow picking, increase contact damage, and create maintenance problems. Designers should test the busiest route, not just the average one. They should also allow space for inspections, battery charging, and future pallet changes. It is not a perfect fit. Storage density must work with real people, real equipment, and changing inventory.
Narrow aisles usually measure 8 to 10 feet wide, compared with roughly 12 feet in conventional layouts. This difference creates more storage positions, but it leaves less room for correction. Equipment must turn precisely, stop smoothly, and maintain stable loads. Reach trucks extend their forks into pallet locations, then retract before traveling. Turret trucks rotate the forks within the aisle, reducing turning movements. Guided systems can follow floor wires, rails, or digital paths. Operators still monitor pallet condition, floor damage, and clearance heights. Technology cannot repair poor housekeeping.
The MHI 2024 Annual Industry Report found that 55% of surveyed supply-chain leaders were increasing investment in innovation. Narrow-aisle equipment often forms part of that investment. However, higher density does not automatically produce higher throughput. Travel distance, battery changes, and picking frequency can cancel the space gains. The U.S. Occupational Safety and Health Administration cites estimates of about 85 forklift-related fatalities and 34,900 serious injuries annually. That figure makes speed a secondary concern. A trained operator should approach a rack slowly, center the load, and confirm visibility before lifting. The layout may look efficient on a drawing. On the floor, it can feel unforgiving. My practical concern is simple: facilities sometimes measure occupied locations, but overlook recovery space, charging areas, and pedestrian separation. Those omissions can weaken the entire operating plan.
Narrow aisle storage uses tightly spaced pallet racks to increase warehouse capacity. Aisles often measure about 1.8 to 2.5 meters wide. Standard layouts may require considerably more room. This difference allows businesses to add storage positions without expanding the building. The real benefit depends on accurate measurements, suitable equipment, and disciplined inventory control.
Specialized reach trucks or turret trucks move through the reduced aisle space. Some systems use floor guidance or wire guidance to support precise travel. Operators can lift pallets higher, using the building’s vertical space more effectively. A warehouse with tall ceilings may gain several additional rack levels. Every meter matters here. However, higher racks also require careful load planning and reliable inspection routines.
Narrow aisles can improve picking efficiency when fast-moving products are stored near active work zones. Shorter travel paths may reduce handling time and energy use. Clear location labels help workers find pallets quickly. Still, the layout is not automatically efficient. Congestion may increase if too many vehicles share one aisle. Turning space, emergency access, floor condition, and operator training need practical review. In my experience, a design that looks excellent on paper can perform poorly during peak hours. Trial measurements and workflow observations often reveal problems before installation. It is a strong option, but not a universal answer.
| Dimension | Typical Planning Range | How It Works or Why It Matters |
|---|---|---|
| Aisle width | Approximately 1.8–2.7 m (5.9–8.9 ft) | Narrow aisles reduce the space required for forklift travel compared with conventional wide-aisle layouts. The final width depends on the truck type, pallet dimensions, load clearances, and turning requirements. |
| Storage density | Often 20–40% more pallet positions than wide-aisle layouts | Additional rack rows can fit into the same building footprint because less floor area is dedicated to travel aisles. Actual gains vary with column spacing, fire-code requirements, dock areas, and building geometry. |
| Rack height utilization | Commonly 6–12 m (19.7–39.4 ft), where building conditions permit | Narrow-aisle systems typically use taller selective racks to increase cubic utilization. Clear height, sprinkler design, floor load capacity, rack stability, and local regulations determine the practical height. |
| Pallet access | Direct access to every stored pallet | Selective narrow-aisle racking preserves one-pallet-deep access from the aisle. This supports stock rotation and order picking without requiring operators to move other pallets first. |
| Forklift equipment | Reach trucks or articulated narrow-aisle trucks | Specialized trucks are designed to operate in reduced aisle widths and reach into rack locations. Equipment selection should match load weight, lift height, turning clearance, battery needs, and floor conditions. |
| Load capacity | Common rack levels: about 500–1,500 kg per pallet position | Capacity is determined by upright height, beam length, pallet type, load distribution, rack configuration, and engineering calculations. Rated capacities must be verified for the specific installation. |
| Picking efficiency | High for SKU-intensive operations requiring direct access | Operators can reach individual pallet positions without rearranging adjacent loads. Travel time may increase if the warehouse has long aisles or if fast-moving products are not positioned near dispatch areas. |
| Space utilization | Improved floor and cubic utilization, subject to operating constraints | The design uses less aisle space while taking advantage of vertical volume. Space savings are reduced when wide cross-aisles, staging zones, pedestrian routes, or oversized loads are required. |
| Inventory selectivity | 100% direct pallet selectivity in a standard selective layout | Every pallet location remains individually accessible. This is suitable for warehouses with many SKUs, frequent replenishment, variable demand, or strict first-in, first-out requirements. |
| Installation requirements | Level floor, protected rack ends, adequate lighting, and controlled traffic paths | Reduced clearance leaves less room for driving errors. Floor flatness, rack protection, aisle markings, lighting, inspection procedures, and operator training are important for safe operation. |
| Main efficiency advantage | More storage positions within an existing facility | Narrow-aisle storage can delay or avoid facility expansion by increasing storage capacity within the current footprint, while retaining direct access to a broad range of inventory. |
| Best-fit applications | High-SKU warehouses, distribution centers, and space-constrained facilities | The system is most effective where land or building space is limited and inventory selectivity is important. It may be less suitable when products require very high throughput, deep-lane storage, or frequent full-pallet movement. |
| Planning note: The ranges shown are typical industry planning values rather than universal specifications. Final aisle widths, rack capacities, truck clearances, and storage density should be confirmed through a site survey, equipment specifications, structural design, and applicable safety codes. | ||
What Is Narrow Aisle Storage and How Does It Work?
Important Safety and Planning Considerations
Narrow aisle storage increases pallet capacity by reducing the space between rack rows. It often requires specialized lifting equipment with controlled steering and accurate positioning. Before installation, measure the building columns, floor condition, ceiling height, and emergency routes. Measure twice. A few centimeters can affect turning clearance, rack alignment, and daily productivity.
Safety planning must include the full movement of people, pallets, and equipment. Mark pedestrian walkways clearly, then separate them from operating aisles where possible. Check visibility at intersections, blind corners, and rack ends. Adequate lighting matters, especially when operators read pallet labels at height. Rack loads should match documented capacities, and damaged beams or uprights require immediate isolation and inspection. Local building, fire, and workplace requirements should guide the final design.
A reliable plan also studies real operating habits, not only product dimensions. Observe loading speeds, pallet variations, battery charging areas, and peak-season congestion. Small errors spread. A rack layout may look efficient on paper but become difficult when pallets are uneven or operators need extra maneuvering space. Regular training, recorded inspections, and clear reporting procedures support safer work. Conditions change. Review the layout after equipment changes, staffing changes, or repeated near misses. A qualified storage or structural professional should verify the design before use.
Typical clear aisle-width planning ranges by material-handling equipment
Narrow aisle storage increases pallet density by reducing the space between racks while using reach trucks or specialized very-narrow-aisle equipment. The practical aisle width depends on the truck model, pallet size, load dimensions, turning clearance, floor conditions, rack layout, and local safety requirements. These representative planning ranges should be verified against the selected equipment manufacturer’s specifications and applicable regulations before installation.
It uses closely spaced pallet racks to increase storage capacity without expanding the building.
Aisles commonly measure about 1.8 to 2.5 meters wide.
Designers should measure ceiling height, floor flatness, columns, sprinkler clearance, and emergency access.
Tightly spaced racks create more pallet positions within the same floor area.
Reach trucks or turret trucks can move through restricted spaces and lift pallets vertically.
They may shorten travel paths when fast-moving products sit near active work zones.
Excessively narrow aisles may increase congestion, contact damage, and maintenance difficulty.
The layout should preserve emergency access, inspection space, battery-charging areas, and safe clearance above goods.
Designers should observe the busiest routes, not only average daily movement.
Narrow Aisle Storage is a warehouse storage approach that increases usable capacity by reducing the space between racking rows while maintaining organized access to inventory. It is commonly used in distribution centers, manufacturing facilities, and warehouses where floor space is limited but accurate picking and efficient stock control are essential. These systems are designed with tall, closely positioned racks and carefully planned aisle dimensions to balance storage density, accessibility, and workflow.
Specialized lifting and handling equipment operates within the restricted aisles, often guided by operational procedures or layout features that support safe and precise movement. By using vertical space more effectively, Narrow Aisle Storage can increase pallet capacity, improve space utilization, and reduce unnecessary travel during warehouse activities. However, successful implementation requires detailed planning, including load requirements, rack stability, aisle clearance, floor quality, lighting, emergency access, and employee training. Regular inspections and clearly defined operating rules are also important for maintaining safety and long-term performance.
GuciRack